
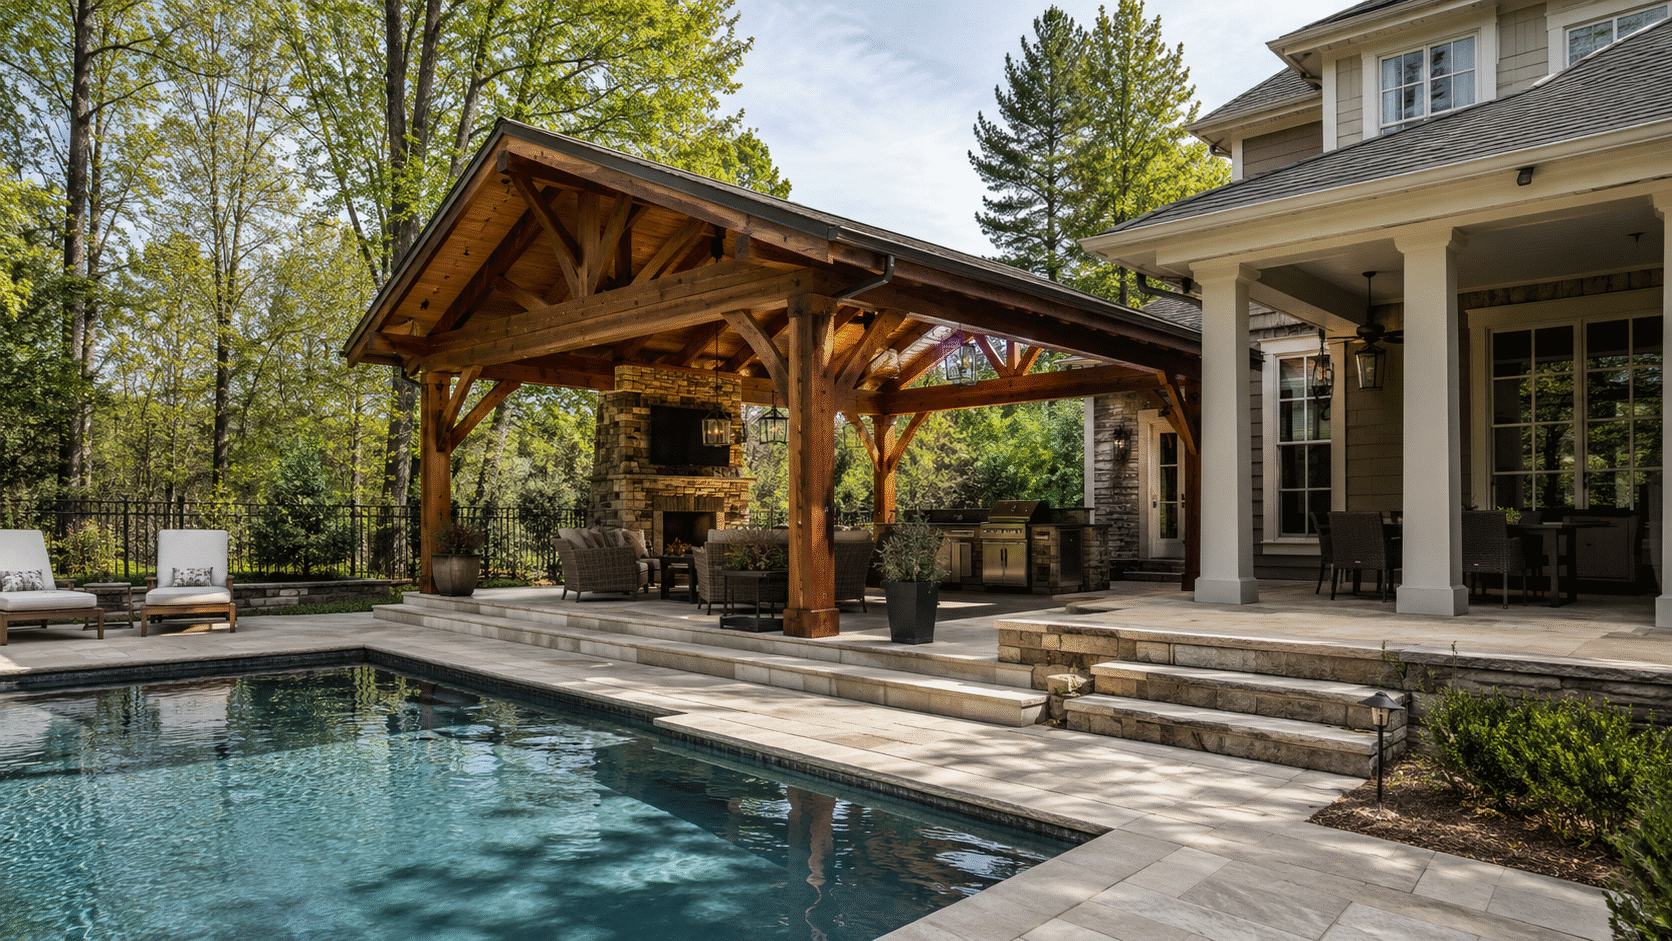
The short answer: a pergola has an open, slatted roof that filters light and defines a space, while a gazebo has a solid roof, and usually a floor, that fully shelters one. Choose a pergola to shape a patio or extend living space off the house; choose a gazebo when you want a covered destination out in the yard.
That one difference, the roof, drives almost every other trade-off between the two: shade, weather protection, placement, upkeep, and cost. This guide from Forge Construction Group, which designs and builds custom pergolas and outdoor structures across Raleigh, Durham, Cary, Chapel Hill, and Wake Forest, walks through how to choose.
What Is a Pergola?
A pergola is an open-roofed structure: posts carrying beams and evenly spaced rafters or slats overhead, with no walls and no solid covering. It can stand free over a patio, lawn, or poolside, or attach to the house as a lean-to extension of your living space. The open roof is the point: it filters sunlight rather than blocking it, casts moving shade through the day, and defines an outdoor room without closing it in. Modern louvered pergolas split the difference with adjustable or motorized slats that open for sun and close against rain.
What Is a Gazebo?
A gazebo is a freestanding structure with a solid, fully weatherproof roof, traditionally octagonal but just as often square or rectangular today, and usually built with its own floor and low railings. Where a pergola shapes a space, a gazebo is the space: a sheltered destination you walk out to, shaded all day and usable in the rain. That completeness is also why, for a comparable footprint, a gazebo generally costs more than a pergola: a real roof system, more framing, and a floor are part of the build.
Pergola vs. Gazebo: The Real Differences
| Pergola | Gazebo | |
|---|---|---|
| Roof | Open slats or louvers | Solid, weatherproof |
| Shade | Filtered, changes with the sun | Full, all day |
| Rain protection | No (unless louvered/covered) | Yes |
| Floor | Uses your patio or deck | Usually has its own |
| Placement | Defines a patio; can attach to the house | Freestanding destination in the yard |
| Feel | Open, architectural, connected | Enclosed, sheltered, separate |
| Cost logic | Less structure for the footprint | More: roof, framing, floor |
| Upkeep | Finish care on the frame | Frame plus a real roof to maintain |
The pattern in that table is worth naming: the pergola is an architectural element that makes an existing space better, and the gazebo is a small building. Neither is the upgrade of the other; they solve different problems.
Which One Fits Your Backyard?
Choose a pergola when the space you want to improve already exists: a patio that bakes in afternoon sun, a poolside that needs definition, a blank back wall of the house that could carry a covered sitting area. A pergola keeps sightlines open across the yard, connects to the home’s architecture, and takes lighting, fans, and privacy panels gracefully when they are planned during design.
Choose a gazebo when you want to pull life out into the yard: a sheltered spot with a view back at the house, seating that works in the rain, a destination at the end of a garden path. On larger Triangle lots, a gazebo gives the far corner of the property a reason to be used.
And know when you have outgrown both. If what you actually want is screens, ceiling fans, furniture that stays out, and a room the family uses nightly from spring through fall, that is not a gazebo conversation anymore; that is a screened porch, and it is a different, bigger investment in livable space.
How Does North Carolina Weather Change the Choice?
Triangle heat, humidity, UV, and summer storms are hard on outdoor structures, and they punish shortcuts more than they punish either design. Materials matter: western red cedar and premium pressure-treated pine build beautifully when they are sealed and finished on every face, and aluminum and composite trade some warmth for very low maintenance. Anchoring matters more: posts belong on concrete footings or structural connectors, not surface brackets, because a summer thunderstorm will find every weakness in a kit-grade frame. This is the real divide in this market, more than pergola versus gazebo: a big-box kit grays and sags within a few seasons, while an engineered structure stays true for decades.
How Forge Builds Outdoor Structures
Forge Construction Group is a licensed North Carolina general contractor (License #102873) building custom outdoor living spaces for established homes across the Triangle. Every structure is designed to its setting: post proportions and beam profiles matched to the home’s architecture, stain or paint matched to the exterior, and add-ons like string lighting, fans, privacy panels, and adjustable louvers planned during design rather than bolted on later. The build follows construction standards, engineered footings, structural connections, sealed and finished lumber, so the structure reads as part of the home, not a purchase parked behind it.
Frequently Asked Questions
Is a pergola cheaper than a gazebo? At a comparable size, generally yes. A gazebo includes a full roof system and usually a floor, which a pergola does not carry. The bigger cost driver in practice is build quality: a well-built pergola costs more than a kit gazebo and outlasts it by decades.
Do pergolas actually provide shade? Yes, more than most people expect. Slat depth, spacing, and orientation are design decisions that set how much sun gets through and when. For adjustable control, louvered pergolas open for morning light and close for afternoon heat or rain.
Do I need a permit for a pergola or gazebo in North Carolina? It depends on size, placement, and whether the structure is attached to the house or wired for power; attached and electrified structures generally do need permits, and many Triangle neighborhoods add HOA review. Forge handles permitting and HOA submittals as part of the project.
Can a pergola be attached to the house? Yes. An attached, lean-to pergola extending off the back of the house is one of the most popular builds, effectively a covered outdoor sitting room that uses the home’s own structure and keeps the connection to the kitchen and living areas.
What is the difference between a gazebo and a pavilion? Both have solid roofs. A pavilion is fully open on all sides, usually rectangular, and typically sits over an existing patio without its own floor; a gazebo usually has a floor and railings. If you want solid overhead shelter on a patio you already love, a pavilion is often the answer.
How long does a wood pergola last? Build quality decides it. A cedar pergola on engineered footings, sealed and finished on every face, serves for decades; a surface-anchored kit typically grays and sags within a few seasons in North Carolina’s sun and storms. Material is second; anchoring and finish work are first.
Can we add lighting or a fan later? You can, but it is better planned during design, when wiring can run inside posts and beams and the structure can carry the load cleanly. Tell your builder everything you might ever want overhead; roughing it in now costs little.
Weighing a pergola, a gazebo, or something more? Talk it through with our team and we’ll design the structure your backyard is actually asking for.
