
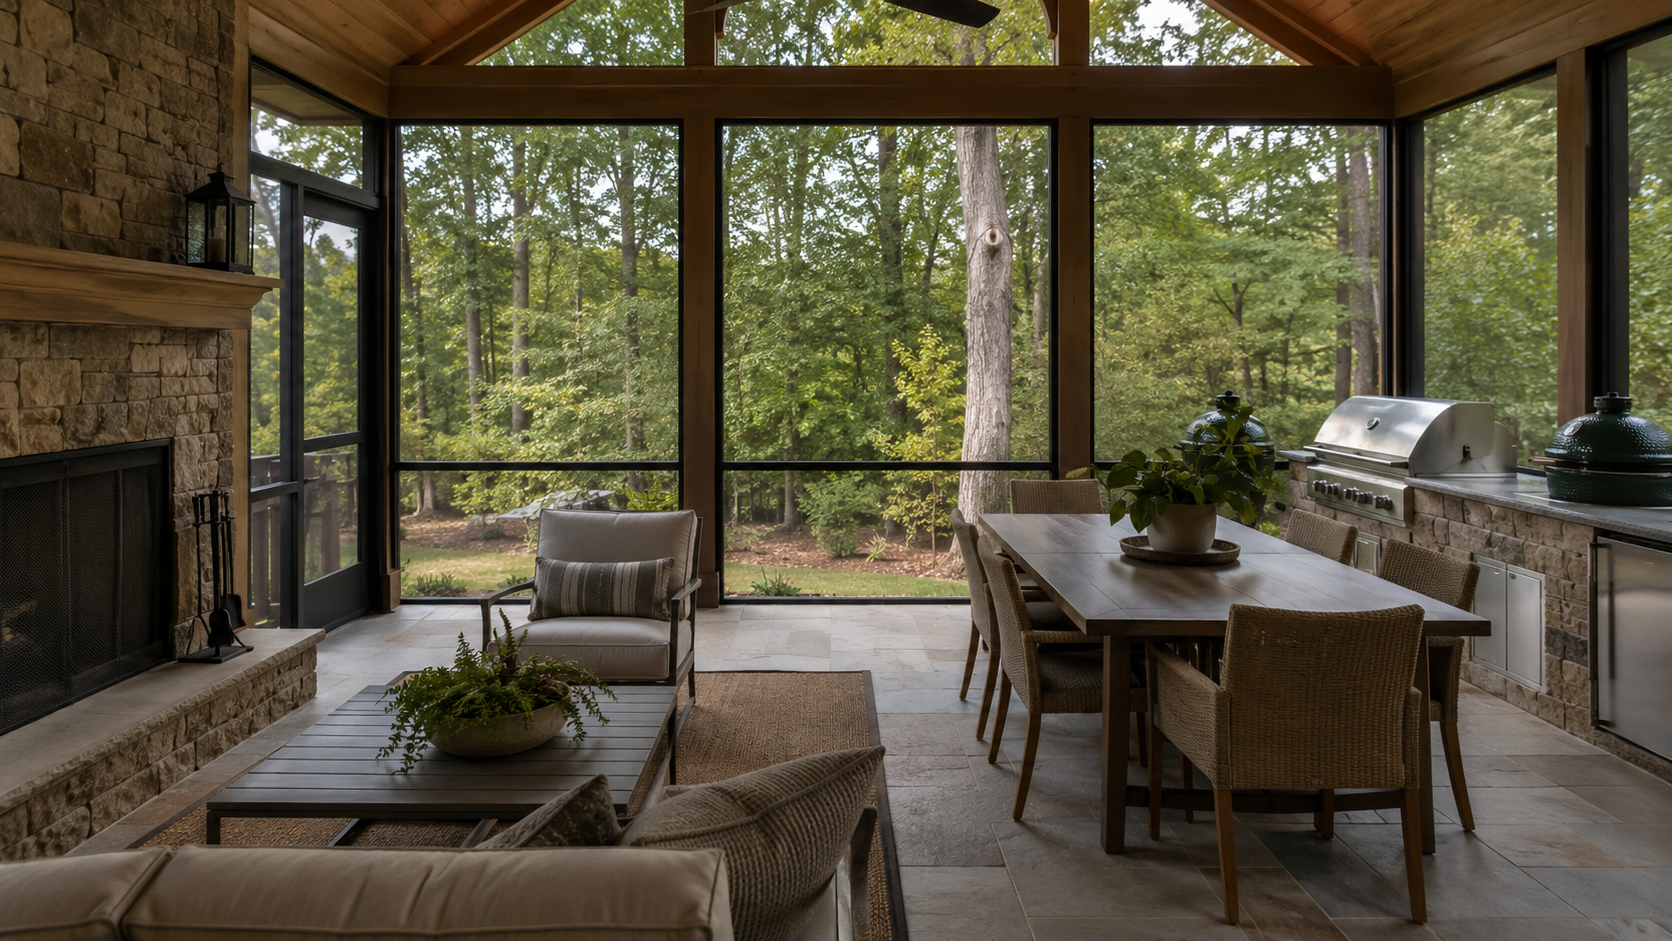
A substantial, custom screened porch in Durham typically runs $25,000 to $60,000, set by size, foundation, roof design, and finish level. National averages run lower, $10,000 to $35,000 for a new screened porch and $2,000 to $5,000 to screen in an existing covered porch, but those describe lighter builds than an engineered outdoor room designed to an established home. The exact number comes from a fixed scope, not a formula.
Those two ranges describe two completely different projects, and knowing which one you are pricing is most of the battle. This guide from Forge Construction Group, which builds permanent, engineered screened porches in Durham and across the Triangle, breaks down what actually sets the price, where the money goes, and why the cheap version costs more than it looks.
What Drives the Cost of a Screened Porch?
Five factors set the budget before finishes enter the picture:
- What you are starting with. Building off an existing slab or converting a deck that can carry a roof is the most cost-effective path. A porch that needs new footings and framing from the ground up is a bigger structure and a bigger number.
- Size. Porches are priced substantially by footprint, but not linearly: the structural work of tying into the house exists at any size.
- The roof. A gable roof buys height, light, and presence; a shed roof is simpler and costs less. Either way, on an established Durham home the new roofline has to tie into the existing one and match it, and that carpentry is where craft shows.
- The screening system. Standard fiberglass mesh, tighter no-see-um mesh, and pet-resistant screening carry different costs, and the framing system that holds the screen matters more than the mesh itself.
- The extras. Ceiling fans, lighting, skylights, and outdoor fireplaces turn a porch into a real room. They are affordable to rough in during construction and expensive to retrofit.
Screening In vs. Building New: Which Project Is Yours?
If you already have a covered porch with a solid roof, adding a quality screening system is a modest project, and that is what the $2,000-to-$5,000 figure describes. If you have a deck or patio with no roof, you are building a structure: footings confirmed or poured, framing, a roof tied into the house, then screening. Converting an existing deck or patio is one of the most common porch projects Forge builds, once the structure is confirmed to carry a roof. Either way, the porch Forge builds is the structural kind: engineered, tied into the home’s architecture, and finished like the house it belongs to. If all you need is new mesh in an existing frame, we are honestly not the cheapest call. If you want the room done right, that is exactly the work we do.
How Does a Porch Compare to an Addition?
They solve different problems at different scales. A screened porch, at $25,000 to $60,000, buys a finished three-season room built on your existing footprint: roofed, screened, and designed to the house. A home addition in Durham starts around $100,000 because it is more house: foundation, conditioned year-round square footage, and full systems engineered into the structure. Choose by the problem you are solving. If the house needs another room, that is an addition. If the family needs an outdoor room it will actually use from March through November, the porch is the right tool, and it can be designed so glass or insulation upgrades come later without rework.
Why Durham Porches Are Their Own Conversation
Durham is a porch town for a reason: long springs and falls, evenings that beg for outdoor space, and a mosquito season that makes unscreened patios hard to love from May through September. The housing stock shapes the work too. On established homes in neighborhoods like Hope Valley, Forest Hills, and Trinity Park, a porch has to be designed to the house, matching rooflines, trim, and proportion, so it reads as original rather than attached. And in these neighborhoods, an outdoor room has quietly become part of what a substantial home is expected to offer: when these houses change hands, a well-built porch is among the first things buyers notice, and a missing one is among the first things they price in. That is the difference between a porch that raises the property and a kit that dates it, and it is why the contractor matters more than the per-square-foot number.
What Can You Add to a Screened Porch?
The porches that get used every night are the ones designed as rooms, not boxes. The additions worth weighing, roughly in order of impact:
- An outdoor fireplace. The single biggest upgrade: it stretches a three-season porch deep into the cool months and gives the room a focal wall to design around.
- A TV and media wiring. Wiring, blocking, and glare-aware placement are design decisions; a porch that hosts football season earns its cost every fall.
- An outdoor kitchen or grill zone. Full cooking setups want careful placement and ventilation, and many designs put the grill on an adjacent open patio with the porch as the dining room. Either way, gas, power, and counters get planned with the structure, not after it.
- Heaters. Infrared heaters are the lighter-touch alternative to a fireplace for shoulder-season warmth.
- Skylights. On Durham’s tree-shaded lots, a skylight or two keeps a deep porch from darkening the rooms behind it.
- Fans and layered lighting. The baseline comforts; nearly every porch should carry both.
Every item on that list is affordable to rough in during construction and expensive to retrofit, which is why the design consultation asks about all of them before the fixed scope is written.
How Forge Prices a Durham Screened Porch
Forge Construction Group is a licensed North Carolina general contractor (License #102873) building permanent, engineered porches rather than kits. Pricing starts with an on-site design consultation covering size, foundation, roof style, screening system, and extras, and lands as a detailed, fixed scope before any work begins. Most porches take about two to four weeks of on-site work from framing to final screening, with framing, roofing, screening, and finish carpentry handled in-house by one accountable team.
Frequently Asked Questions
Is a screened porch cheaper than a sunroom or an addition? Yes, and it is a ladder: a screened porch costs the least, a glassed three-season or sunroom sits in the middle, and a conditioned addition costs the most. Many homeowners start with the porch and design it so glass can come later.
What roof style is best for a screened porch? Gable roofs buy ceiling height, airflow, and presence; shed roofs are simpler, lower-cost, and often the right call under existing second-story windows. The best answer is the one that ties cleanly into your home’s existing roofline, which is a design decision, not a catalog choice.
Can a screened porch have a fireplace or a TV? Yes. Outdoor fireplaces, TV wiring, fans, and lighting are all routine when they are planned during design, so gas, power, and blocking go in while the structure is open. Retrofitting any of them costs multiples of roughing them in.
What screening options are there? Standard fiberglass mesh covers most porches. Tighter no-see-um mesh matters near water and wooded lots, and pet-resistant screening earns its cost in the first year of dog ownership. The framing system holding the screen panels matters more for longevity than the mesh itself.
Can we use a screened porch in winter? A standard screened porch is a three-season room; Durham’s mild shoulder seasons give it a long calendar, but January is not its month. If you want more, it can be designed as a three-season room with added glass or insulation, or built so those upgrades come later without rework.
Will a screened porch match our house? It should, and on an established home it must. Matching the roofline, trim, and proportions so the porch reads as original is core to how Forge designs, and it is what protects the home’s value instead of spending against it.
When should we start planning a porch for spring? Fall and winter. Design, engineering, and permitting come before framing, and porch season books up as the weather warms. The homeowners eating dinner outside in April are the ones who started the design conversation in November.
Ready to price your porch properly? Request a consultation and we’ll walk the space with you and scope it to your home.
