
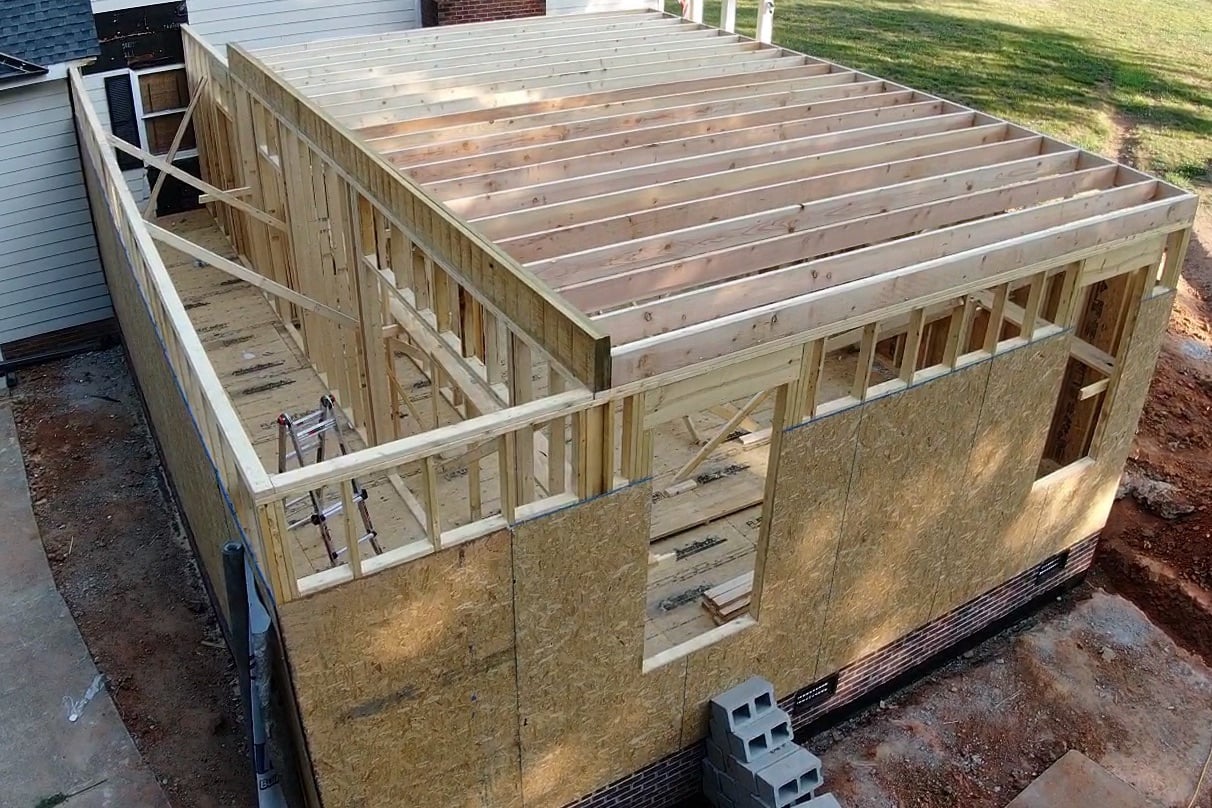
A home addition in Durham typically starts around $100,000 and climbs with scope: detached ADUs from roughly $150,000, second-story additions from $200,000, and most substantial, high-craft projects landing in the $250,000-and-up range. The number is set by structure, systems, and craft, and the honest answer to “how much” always comes from a fixed scope, not a guess.
That range is wide because additions are wide: a bump-out that extends a kitchen and a full second story are different projects in almost every way. This guide from the team at Forge Construction Group breaks down what actually moves the number, what each type of addition costs in the Durham market, and how to plan the investment properly.
What Drives the Cost of a Home Addition in Durham?
Five factors set the budget before finishes ever enter the conversation:
- Foundation and structure. Building out means new foundation work; building up means structural reinforcement of what’s already there. This is the biggest single driver.
- Size and complexity. Square footage matters, but so does what’s in it: a bathroom or kitchen inside the addition adds plumbing, electrical, and cabinetry that a bedroom doesn’t carry.
- Systems. HVAC extension or a new zone, panel capacity, and plumbing runs all scale with the project.
- Matching the existing home. On Durham’s established homes, rooflines, siding, windows, and trim have to match so the addition reads as original. Done right, this is craft, and it’s part of the budget.
- Permitting and site conditions. Durham permitting, historic-district review where it applies, and lot conditions (trees, slopes, setbacks) shape both cost and timeline.
How Much Does Each Type of Addition Cost?
Room additions and bump-outs: from around $100,000. A new bedroom, an expanded primary suite, a larger kitchen footprint, or a first-floor office. The most direct way to solve a specific space problem, built on new foundation and tied into the home’s structure, roofline, and systems.
In-law suites and ADUs: attached suites from around $100,000; custom detached ADUs typically from $150,000, since a detached build carries its own foundation, envelope, and utility runs. The highest-utility addition for multigenerational living, and among the strongest long-term value adds a Durham property can take on.
Second-story additions: from around $200,000, typically running $325 to $475 per square foot because of the structural reinforcement, staircase, and roofline work involved. The smartest way to double space on Durham’s defined lots without touching the yard.
Whole-home additions and renovations: for homes that need more than one room solved, an addition paired with a broader renovation is planned as a single project. Most of these land at $250,000 and up.
Why Durham Homes Add Their Own Considerations
Durham’s most desirable homes, in neighborhoods like Hope Valley, Forest Hills, and Trinity Park, were largely built decades ago, with character worth preserving and construction methods worth understanding before you cut into them. Matching brick, siding profiles, and rooflines takes real craft. Mature trees shape where and how you can build. And older systems often need attention while walls are open, which is cheaper to address during the addition than after it. None of this should scare you off; it’s exactly why the contractor you choose matters more than the per-square-foot number you start with.
How Long Does a Home Addition Take in Durham?
Plan in two phases. Design, engineering, and permitting come first, and for a substantial addition that planning phase takes a few months before ground breaks. Construction itself typically runs two to four months from groundbreaking to completion for most additions, with second-story and whole-home projects running longer because of the structural work involved. That is why the addition you want to use next summer gets designed in the fall and winter. Weather matters less than sequencing: once the addition is framed and dried in, interior work continues through any season. A fixed scope also fixes the schedule, because when one team manages design, permitting, and every trade, the timeline stays predictable instead of drifting between handoffs.
Is Adding On Worth It Compared to Moving?
Run the full math on trading up in Durham’s market: the transaction costs of selling, the price of the larger home, and what you give up in neighborhood, schools, and commute. A well-built addition frequently delivers more usable space per dollar, and you keep the street you chose. The addition also has to be built well enough to read as original, because that’s what protects the value at resale.
How Forge Prices a Durham Addition
Forge Construction Group is a licensed North Carolina general contractor (License #102873) focused on substantial, high-craft additions across Durham and the Triangle. We don’t quote from a formula. After a design consultation, we provide a detailed, fixed scope covering design coordination, permitting, structure, systems, and finish, so you know the full investment before anything begins, and one accountable team manages it from first drawing to final walkthrough.
Frequently Asked Questions
Which type of addition gives the most value for the money? It depends on the problem you’re solving. Bump-outs are the most direct fix for one cramped space. ADUs and in-law suites carry the strongest long-term utility and rental or resale flexibility. Second stories win when the lot is tight and you need to double space without losing the yard.
How accurate are online cost calculators for additions? Treat them as rough national averages, not budgets. They can’t see your foundation, your roofline, Durham permitting, or the finish level your home deserves. A fixed scope from an on-site consultation is the only number worth planning around.
Does a home addition add resale value in Durham? A well-executed addition in an established Durham neighborhood typically holds its value well, especially primary suites, in-law suites, and additions that look original to the house. Quality of execution is the variable: an addition that reads as tacked-on can hurt more than help.
When should we start planning a spring addition? Now. Design, engineering, and permitting for a substantial addition take a few months before ground breaks, so fall and winter planning is what makes a spring build date real.
Do we need an architect for an addition? Substantial additions need real drawings and engineering. Forge coordinates the design and structural work as part of the project, so you’re not assembling architects, engineers, and builders separately.
Can we live in the house while the addition is built? Usually, yes. Most additions are built outside the existing envelope, and the wall between the house and the addition typically stays closed until late in the project. Second-story additions are the exception: part of the build may warrant a temporary move-out, and that gets decided in planning, not mid-project.
Do Durham’s historic districts change the process? They can. If your home sits in a local historic district like Trinity Park, exterior changes generally need historic review before permits are issued. It adds a step and some calendar time, not a roadblock, and Forge factors it into the design and schedule from the start.
Ready to talk about your addition? Request a consultation and we’ll walk your home with you.